

Best overall: large porcelain tile on a single-plane floor with a wall-adjacent linear drain, provided the exact tile is approved for shower-floor use. Best for complex slopes: large walls with a mosaic floor. Best for a retained center drain: envelope-cut tile. Best for fewer wall seams: porcelain slabs. This 2026 guide compares large format shower tile assemblies for curbless renovations and new construction.
- Large format shower tile works best when the drain layout, floor slope, and exact tile specifications agree.
- Choose large porcelain walls with a mosaic shower floor when multiple slopes make large floor pieces impractical.
- Tileon.com offers porcelain tile and decorative wall options; verify shower suitability for each selected product.
- Resolve waterproofing, threshold elevations, tile thickness, and delivery requirements before scheduling installation.
Why this matters
A curbless shower removes the raised threshold, not the need for drainage or waterproofing. Your tile must fit a floor that directs water toward the drain without creating an unintended low point at the bathroom entrance.
For a 2026 project, select the assembly before selecting the finish. Start with this guide to using large format shower tile on a shower floor, then ask your installer to confirm the drain position and substrate design before you order the full quantity.
Tileon.com is best for homeowners and designers comparing porcelain tile and decorative wall finishes for a coordinated renovation. Final shower suitability depends on the exact product and installation system, not the collection name.
What makes the best large format shower tile
Use these criteria to compare the options below. Appearance comes after application approval and drainage geometry.
- Application approval: Confirm shower-floor or shower-wall suitability for the exact size, finish, and variant. General bathroom imagery is not approval.
- Slope compatibility: Match the tile layout to the drain and every change in floor plane. Large pieces cannot bend across intersecting slopes.
- Wet-use performance: Review the manufacturer's intended-use classification and relevant slip-resistance information. A matte label alone does not establish suitability.
- Assembly coordination: Resolve waterproofing, drain connection, tile thickness, mortar, movement joints, and the transition into the bathroom.
- Project execution: Check substrate preparation, cutting access, handling requirements, full-project quantities, current availability, and delivery arrangements before committing the installation schedule.
Curbless shower options at a glance
The ranking below separates installation strategies rather than treating every porcelain finish as interchangeable. Each option serves a different project constraint.
| Rank and option | Best for | Standout feature | Key limitation |
|---|---|---|---|
| 1. Single-plane porcelain floor | New builds or fully rebuilt shower bases | Large pieces follow one continuous slope | Requires compatible drain geometry and verified shower-floor tile |
| 2. Large walls with mosaic floor | Compact showers and complex slopes | Separates wall scale from floor drainage | Adds floor grout joints and a material transition |
| 3. Envelope-cut porcelain floor | Projects retaining a center drain | Cuts let large pieces follow separate planes | Visible diagonal cuts and demanding fabrication |
| 4. Porcelain slab walls | Designs prioritizing fewer wall seams | Broad wall surfaces with fewer field joints | Requires specialized handling and a separate floor decision |
1. Single-plane porcelain: best for a rebuilt shower base
A single-plane shower floor slopes in one direction toward a compatible linear drain, commonly placed along a wall. This geometry suits large floor pieces because the tile does not need to cross intersecting slopes.
Best for: Homeowners, architects, and builders who can coordinate the structure, drain, and floor elevations before construction. For a 2026 renovation, confirm that the existing floor can accommodate the proposed assembly rather than assuming a recessed shower base is straightforward.
Single-plane porcelain pros:
- Supports a clear, directional floor layout.
- Avoids the diagonal envelope cuts associated with a center drain.
- Allows wall and floor joint alignment where dimensions permit.
Single-plane porcelain cons:
- Drain placement affects the entire floor layout.
- A continuous appearance does not remove wet-use requirements.
- Structural alterations require project-specific review.
A common model-code minimum shower-floor slope is 1/4 inch per foot toward the drain; your designer must confirm the locally adopted requirements and system instructions. The bathroom-side transition also needs a documented water-management detail.
Verdict: Buy this assembly approach when the drain layout and selected tile receive project-specific approval.
2. Large walls with mosaic floor: best for complex slopes
Large porcelain wall tile does not require a matching large-format shower floor. A smaller floor module can follow multiple planes while the walls retain a broad, continuous appearance.
Best for: Compact curbless showers, irregular footprints, and renovations where floor geometry takes priority over matching tile size. This is the default alternative when a proposed large floor tile conflicts with the drainage plan.
Large walls with mosaic floor pros:
- Smaller pieces accommodate changes in floor plane.
- Wall dimensions remain independent of floor modules.
- A contrasting floor can make the shower area visually distinct.
Large walls with mosaic floor cons:
- More floor joints create more grout to maintain.
- Mosaic sheets still need careful alignment and support.
- The floor material requires its own shower-use approval.
Do not assume every mosaic is suitable because it is small. Confirm material, finish, backing, installation requirements, and intended use for the exact selection.
Coordinate the mosaic's installed height with the surrounding bathroom tile. Different tile thicknesses require an intentional assembly detail, not a last-minute adjustment at the curbless entrance.
Verdict: Buy this approach when reliable slope detailing matters more than an uninterrupted large-format floor.
3. Envelope-cut porcelain: best for a retained center drain
Envelope cuts divide large tiles along changes in slope around a point drain. The resulting pieces meet at the boundaries between floor planes rather than attempting to bridge them.
Best for: Renovations retaining a center drain where the design accepts visible diagonal cuts. Keeping the drain location does not automatically mean keeping the existing shower base or waterproofing.
Envelope-cut porcelain pros:
- Makes a large-tile design compatible with multiple floor planes.
- Offers a defined layout around a point drain.
- Preserves the selected tile's overall color and graphic character.
Envelope-cut porcelain cons:
- Diagonal joints interrupt veining and pattern.
- Narrow pieces and drain cuts demand careful fabrication.
- The layout needs approval before tile is cut.
Ask for a scaled drawing showing the drain, slope boundaries, tile joints, and entrance. Review where diagonal cuts cross prominent veins; a technically workable layout can still produce an unwanted visual break.
For your 2026 installation plan, approve the cutting diagram with the installer before finalizing quantities. Cutting losses depend on the actual layout, so avoid applying an arbitrary allowance without reviewing it.
Verdict: Hold until the installer documents every slope change and cut.
4. Porcelain slab walls: best for fewer wall seams
Porcelain slabs address wall scale, not shower-floor drainage. Large panels reduce field seams compared with a layout assembled from smaller pieces, but corners, penetrations, and movement joints remain.
Best for: Projects prioritizing broad wall surfaces and a planned graphic composition. Tileon.com carries porcelain slabs alongside porcelain tile, but exact slab dimensions and shower-wall suitability require current product confirmation.
Porcelain slab wall pros:
- Reduces the number of field joints.
- Supports a broad wall composition.
- Lets the shower floor use a separate drainage-focused format.
Porcelain slab wall cons:
- Handling and fabrication require suitable equipment and experience.
- Site access can constrain panel size.
- Niches, valves, and edges require detailed planning.
Resolve panel access through doors and circulation areas before ordering. Your installer also needs the valve locations, niche dimensions, substrate requirements, and edge treatment before fabrication begins.
Do not promise a joint-free shower. Waterproofing sits behind the finish, and required movement accommodation remains part of the assembly.
Verdict: Buy for a wall-led design only after handling, fabrication, and installation details are approved.
Product shortlist: compare wall designs separately from floor approval
Tileon.com's large format shower tile planning starts with a useful distinction: a design candidate is not an approved shower specification. The following products offer documented formats and visual directions; neither should be specified for a wet application without checking current requirements.
| Product | Best for | Documented format and character | Pros | Cons and verification needs |
|---|---|---|---|---|
| Maribel | A pronounced marble-inspired focal wall | 24 × 48-inch polished porcelain with creamy whites, deep teal, and smoky movement | Large format; distinct graphic character | Strong movement needs layout review; shower-wall approval requires confirmation |
| Reflection Garden | An elongated decorative wall composition | 16 × 48-inch decorative wall tile with subtle movement | Documented wall format; restrained visual direction | Not a floor recommendation; shower exposure and installation requirements need confirmation |
Maribel's 24 × 48-inch format provides a specific module for elevation drawings. Reflection Garden's 16 × 48-inch format creates different horizontal and vertical joint positions, so compare both against the actual wall dimensions rather than photographs alone.
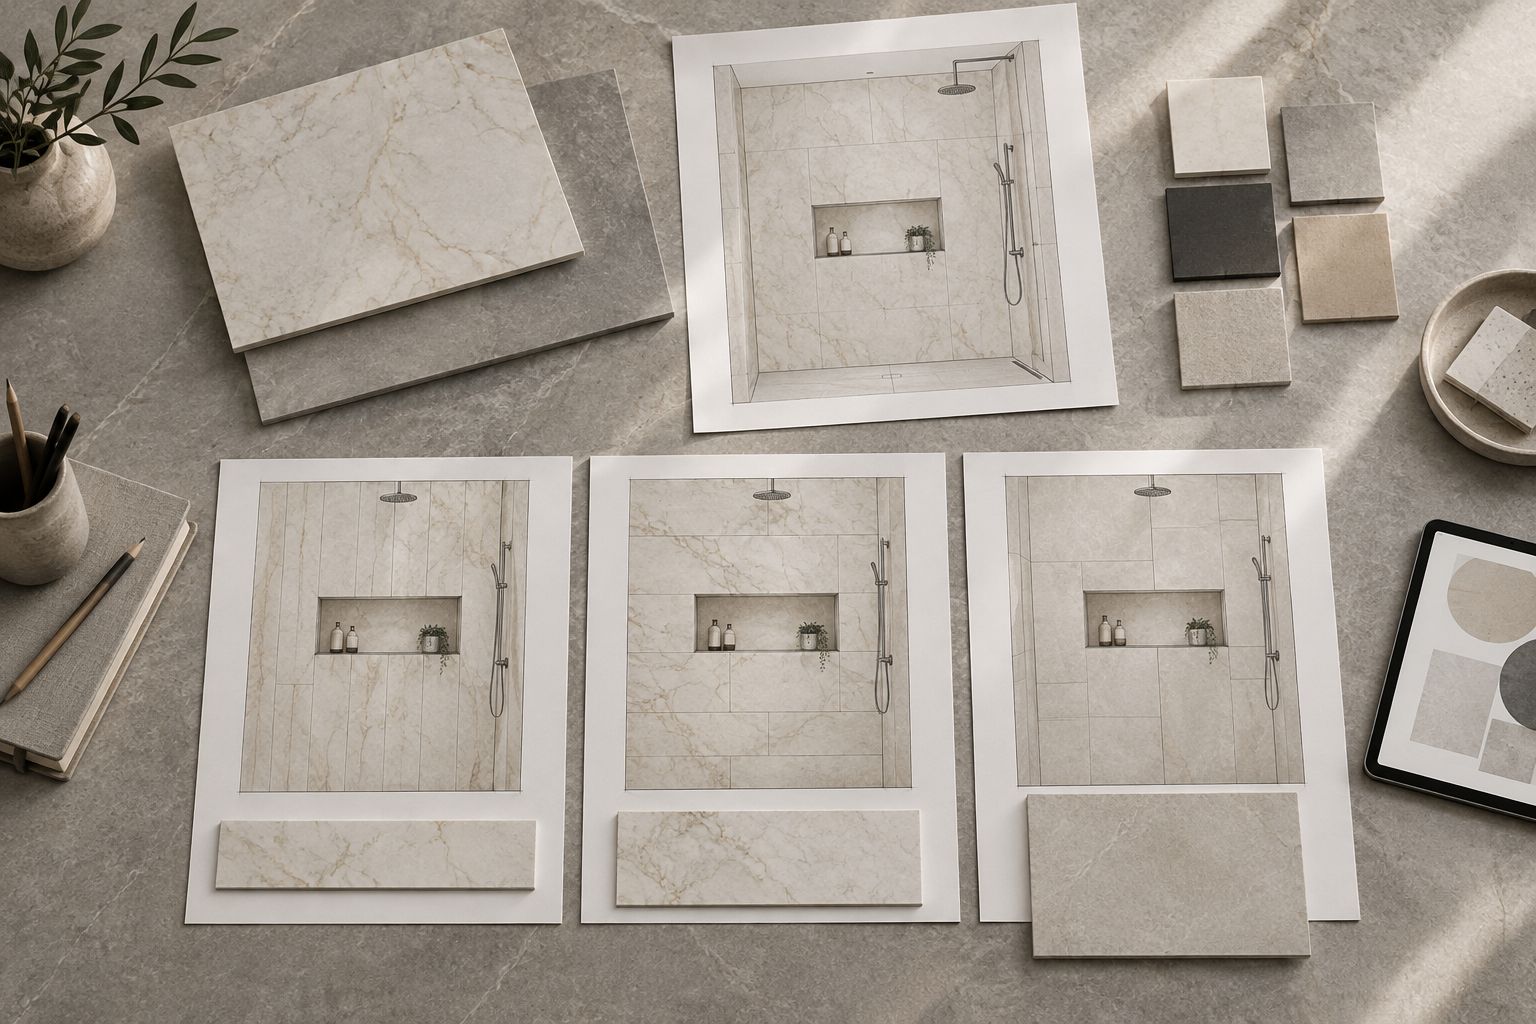
Maribel verdict: Hold pending shower-wall specification review and approval of the graphic layout. Reflection Garden verdict: Hold pending confirmation of shower-wall suitability and detailing. These are design shortlists, not substitutes for manufacturer documentation.


Coordinate the full project before ordering
Use this sequence for your 2026 specification package. It keeps material selection connected to construction rather than treating tile as a finish chosen after the important decisions.
- Application approval: Record the exact product, variant, finish, dimensions, and approved application.
- Drain layout: Confirm the drain location, slope planes, entrance detail, and waterproofing connection.
- Tile layout: Draw the floor and wall joints, niche edges, penetrations, and movement joints.
- Order coordination: Confirm measured quantities, cutting allowance, current product-level availability, delivery arrangements, and site receiving requirements.
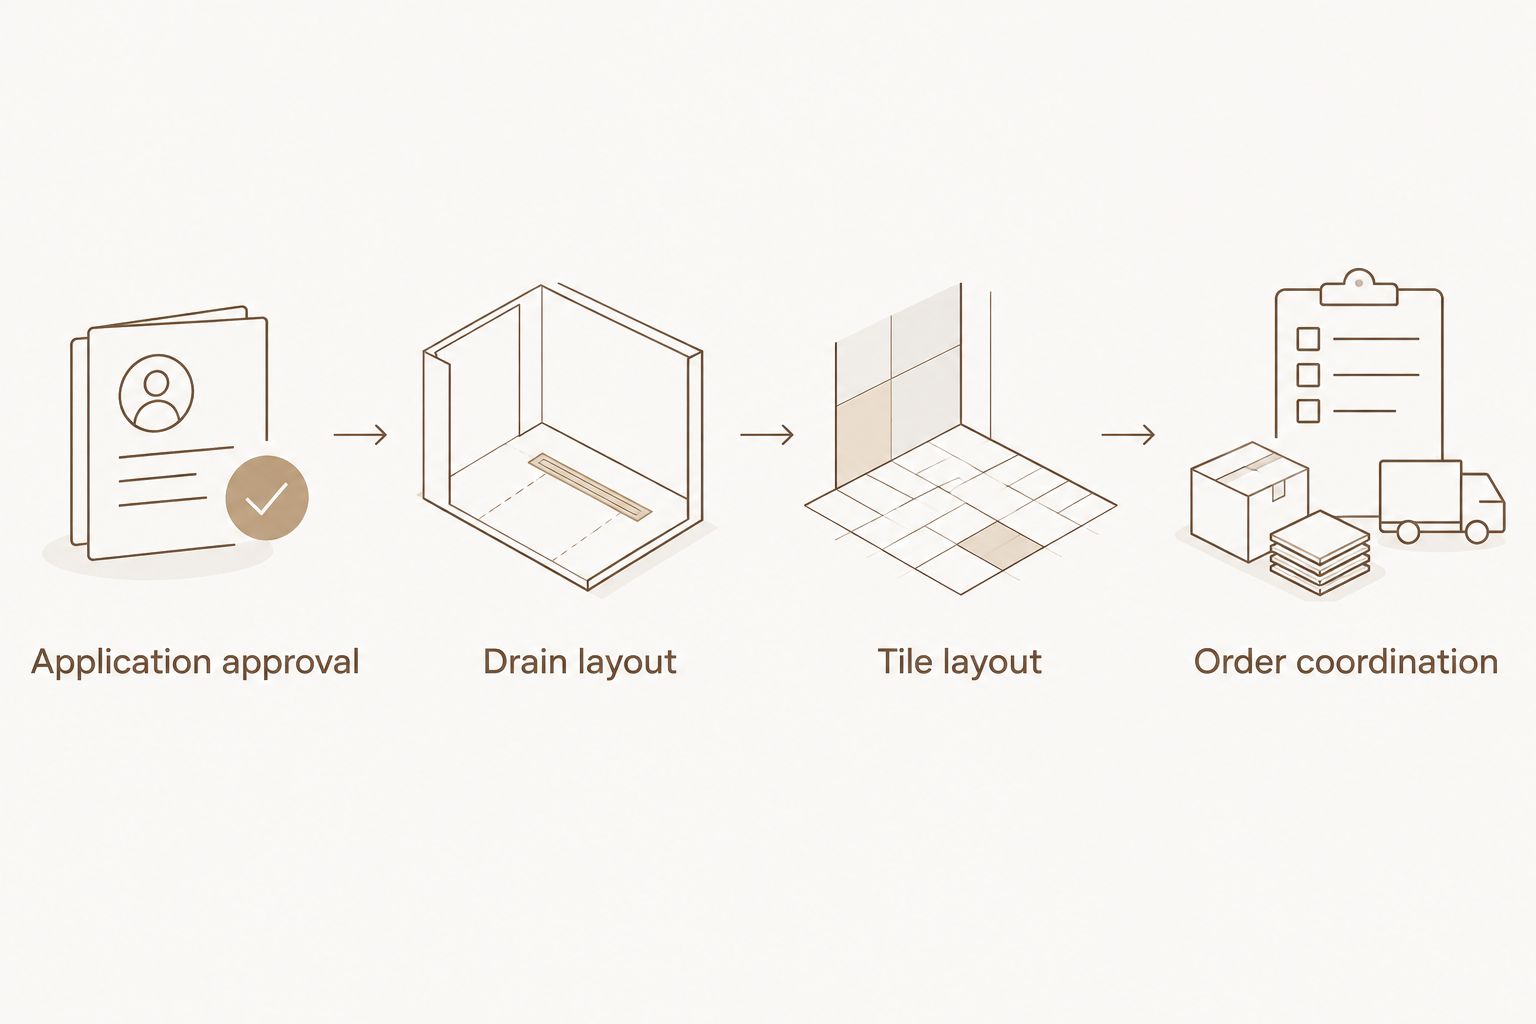
Ask the contractor to review the complete assembly, including substrate preparation and transitions. Large tiles require adequate support; extra mortar is not a replacement for correcting an unsuitable substrate.
Confirm current availability and delivery details before committing installers to a start date. A product page or room photograph does not establish the quantity ready for your project or a delivery commitment.
How the options are ranked
The ranking prioritizes application approval, slope compatibility, wet-use performance, assembly coordination, and execution. Single-plane porcelain ranks first for a fully coordinated rebuild; the mosaic-floor alternative takes priority when geometry makes large floor pieces impractical.
These are construction-based recommendations, not comparative product-test results. The product shortlist uses the supplied catalog descriptions and documented formats without assigning unverified performance ratings.
Which large format shower tile should you choose?
Choose the drainage strategy first, then select the exact tile. For a new base, start with a single-plane floor and a compatible linear drain. For a constrained renovation, start with large walls and a smaller approved shower-floor tile.
Keep envelope-cut floors for projects that accept their diagonal joints. Choose slabs when wall composition justifies the additional handling and fabrication planning.
FAQ
What's the best large format shower tile for a curbless shower?
The best choice is a shower-floor-approved tile that matches the planned drain and slope geometry. Large porcelain pieces fit a single-plane floor; complex slopes often favor smaller floor pieces with large wall tile.
Can I use the same large tile inside and outside the shower?
Yes, if the exact tile is approved for both applications and the installed transition is properly designed. Confirm wet-use performance, thickness, drainage, waterproofing, and movement joints rather than relying on appearance.
Is matte porcelain automatically safe for a shower floor?
No, a matte finish alone does not establish shower-floor suitability. Review the manufacturer's intended-use classification and relevant slip-resistance information for the exact product.
Do large shower tiles need a linear drain?
No, large tiles can also work with a point drain when cuts accommodate the floor's separate slope planes. A compatible wall-adjacent linear drain supports a single-plane layout and avoids those envelope cuts.
Can polished porcelain go on curbless shower walls?
Specify polished porcelain on shower walls only when the manufacturer approves the exact product for that application. Wall approval does not establish suitability for the shower floor.
Does large format tile make a shower waterproof?
No, tile and grout do not replace the waterproofing system. The membrane, drain connection, corners, penetrations, and curbless entrance need coordinated details.
What should I confirm before ordering tile for a full shower renovation?
Confirm application approval, exact dimensions, finish, quantities, layout, installation requirements, current availability, and delivery arrangements. Have the installer review the complete assembly before you finalize the order.
One last thing
Ask your installer to draw the smallest cut at the curbless entrance before approving the largest tile. That edge brings the bathroom elevation, shower slope, drain geometry, and tile layout together; an awkward cut there is a reason to revise the drawing before installation.