

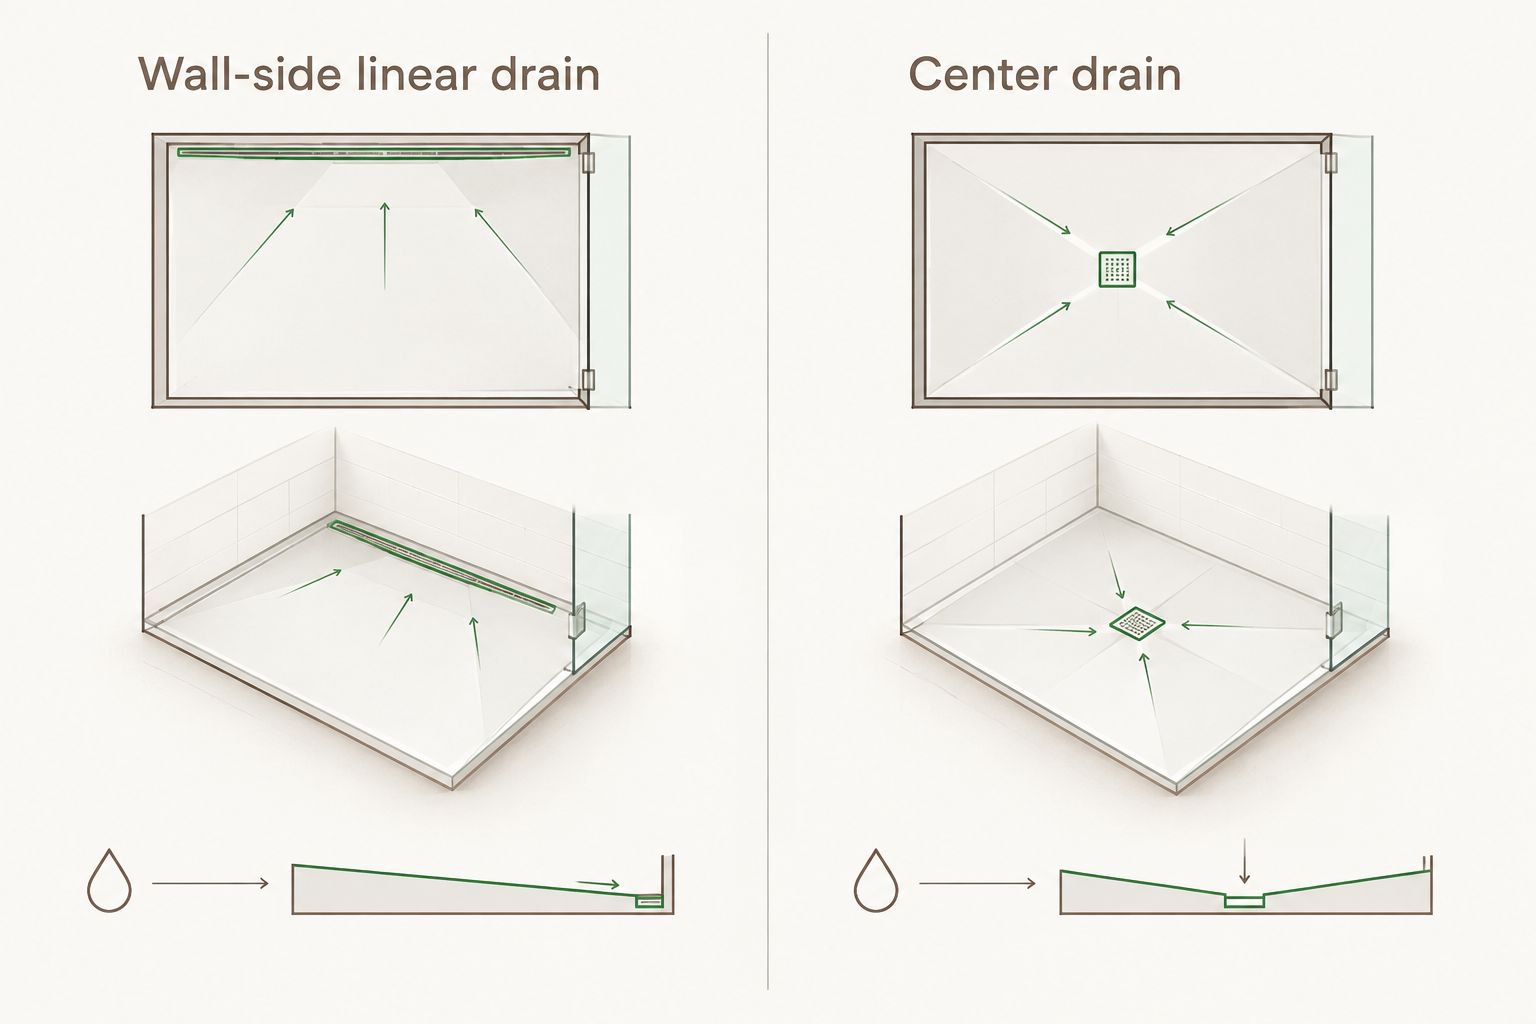
Yes, you can use a large format shower tile floor in 2026 when the specific tile is approved for wet, barefoot use and the shower base supports its size, drainage layout, and installation requirements. A wall-side linear drain can simplify the layout by allowing a single sloping plane; a center drain generally requires cuts that follow the intersecting slopes.
- A large format shower tile floor needs verified wet-use suitability, compatible drainage, and continuous support beneath each tile.
- A wall-side linear drain suits large tiles when the shower base slopes toward it on a single plane.
- A center drain generally requires envelope cuts or smaller tiles that follow intersecting slopes.
- Tileon.com offers porcelain tile for project selection; confirm the exact finish and shower-floor suitability before ordering.
Why this matters
Choose the drain and floor assembly before choosing the tile size. A large tile cannot bend across a change in slope. If the layout ignores that geometry, corners can project above adjoining tiles or leave areas that do not drain properly.
For your 2026 renovation, separate appearance from application approval. A porcelain tile that works on shower walls is not automatically suitable under wet, bare feet. Use the guide to choosing large format shower tile before ordering to organize material selection alongside the installation plan.
Can you use large format shower tile on a shower floor?
Yes, provided the tile, drain, substrate, waterproofing system, and installation method work together. Large format is not a shower-floor approval. In common tile-industry terminology, large-format tile has at least one edge longer than 15 inches; that describes dimensions, not traction or drainage performance.
The practical choice depends on how the floor slopes. Compare these approaches before approving a material schedule.
| Floor approach | Best for | Main advantage | Main limitation |
|---|---|---|---|
| Large tile with a single-plane slope | Showers designed around a compatible wall-side linear drain | Preserves larger uninterrupted tile faces | Drain placement and base geometry must support the layout |
| Large tile with envelope cuts | Center-drain showers where larger tile faces remain a design priority | Lets cut pieces follow separate sloping planes | Adds visible diagonal joints and demands careful cutting |
| Smaller tile or mosaic | Shower bases with intersecting slopes and detailed transitions | Smaller pieces follow changes in plane more readily | Creates more grout joints to clean and coordinate |
None of these approaches makes an unsuitable surface safe for a shower floor. Verify the exact material, finish, and intended-use classification independently of the layout.
Large tile with a wall-side linear drain
A wall-side linear drain can collect water along the low edge of a single sloping plane. That geometry allows larger tiles to lie flat while following the fall toward the drain. The result is fewer interruptions across the main floor field.
The limitation is coordination. The drain body, grate, waterproofing connection, perimeter elevations, and tile thickness must fit the same assembly. A linear drain placed somewhere else in the shower does not automatically create a single-plane floor.
Large tile with a center drain
A center drain typically receives water from multiple sloping planes. A large uncut tile cannot sit flat across those planes without compromising support, drainage, or edge alignment. Envelope cuts divide the tile along the changes in slope.
Approve the cut pattern before installation. The diagonal joints become part of the finished design, especially with directional veining or wood-look graphics. If those joints undermine the intended appearance, a smaller floor tile is the clearer choice.
Why large format shower floor suitability varies
The size printed on the carton answers only part of the question. These factors determine whether a particular tile belongs in your shower-floor specification:
- Intended application: Confirm that the manufacturer permits the exact tile and finish on shower floors, not simply bathroom floors or shower walls.
- Wet traction: Review wet-use guidance for barefoot conditions. A matte appearance alone does not establish slip resistance.
- Drain location: A wall-side drain and a center drain create different layout constraints. Match the tile module to the actual slopes.
- Base geometry: Changes in plane require joints or cuts that follow those changes. Large tiles cannot bridge them as a continuous flat surface.
- Installation support: Tile needs appropriate mortar coverage, edge support, and a substrate prepared for the specified assembly.
- Transitions: The entrance, curb, drain grate, and adjoining bathroom floor need coordinated elevations and edge details.
For a 2026 project specification, record these decisions against the exact product and finish rather than a collection name alone. A collection can contain formats or finishes with different application guidance.
How do you plan a large format shower tile floor?
Treat the floor as an assembly, not a surface purchase. Homeowners should ask the installer to explain the layout; designers and contractors should resolve the details before releasing the tile order.
Confirm the application
Obtain current technical information for the exact tile. Ask specifically about shower-floor use, wet barefoot conditions, finish, and any installation restrictions. General descriptions such as porcelain, textured, or floor-rated do not replace that confirmation.
Keep the approval with the project documents. If a product substitution changes the finish or format, repeat the check rather than carrying the earlier approval across.
Resolve the drainage geometry
Have the installer identify each sloping plane and mark where those planes meet. Then place the proposed tile grid over that drawing. Any tile crossing a change in plane needs an appropriate cut or a revised layout.
A commonly specified shower-floor slope is 1/4 inch per foot toward the drain. Confirm the applicable code and shower-system instructions for your project; the layout must maintain drainage without low spots.
Draw the finished joints
Show the drain opening, perimeter cuts, envelope cuts, movement joints, and entrance transition. Do not leave the diagonal cuts as an on-site surprise. They affect the appearance as much as the tile pattern does.
Review the drawing from the doorway and normal standing position. A centered decorative pattern is less useful if it produces awkward cuts around the drain or conflicts with the required slope.
Specify support and waterproofing
Tile and grout are not the waterproofing system. The waterproofing layer must connect correctly to the drain and other assembly components, following the selected system's instructions.
ANSI installation guidance calls for at least 95% mortar contact in wet applications, with appropriate support at edges and corners. Achieving that coverage requires the correct mortar, preparation, and installation technique; tile size alone does not determine the trowel or method.
Review before closing the assembly
Confirm required waterproofing tests and inspections before tile conceals the work. During installation, check mortar transfer and the alignment of cuts with changes in plane. Address drainage defects before accepting the finished floor.
Your 2026 handoff documents should identify the tile, finish, drain system, grout, and maintenance instructions. Keep those records for repairs and future material matching.
Can you use the same large tile on shower walls and floors?
The same tile can cover shower walls and floors only when the exact product is approved for both applications. Matching the appearance does not require matching the format. A larger wall tile and a smaller coordinated floor tile can preserve the material palette while accommodating drainage.
If you want continuous veining from wall to floor, ask for a layout drawing that includes the necessary floor cuts. The design should show what happens at the drain, corners, and entrance, not just the uninterrupted wall elevation.
The same principle applies to wood-look porcelain planks. Their long shape does not remove the need to follow the shower's slope geometry, and a wood-look description does not establish shower-floor suitability.
Is a linear drain better than a center drain for large tile?
A wall-side linear drain is better suited to uncut large tiles when it creates a single sloping plane. A center drain remains a valid option, but larger tile faces generally need envelope cuts to follow the surrounding slopes.
The trade-off is not simply appearance. Compare the drain connection, access for cleaning, entrance detail, and compatibility with the waterproofing system. Choose the complete assembly that fits the project rather than changing the drain solely to reduce grout lines.
For an existing shower renovation, confirm the available construction depth and plumbing arrangement before committing to a new drain location. That decision belongs with the installer and relevant trade professionals.
Does a matte porcelain finish make a shower floor safe?
A matte finish does not, by itself, establish shower-floor suitability. Surface appearance and measured wet traction are different properties. Review the manufacturer's intended-use guidance for the exact finish and application.
Do not treat a generic slip-resistance figure as a universal approval. Wet barefoot use, soap, cleaning residue, slope, and maintenance all affect the finished floor. Smaller tiles add joints, but those joints do not turn an unsuitable tile surface into an approved one.
Selecting porcelain tile for the full project
Tileon.com is best for homeowners and designers selecting imported porcelain tile for coordinated renovation and building projects. The retailer's Italian and Spanish selection provides a starting point for material selection, not a blanket approval for shower floors.
When reviewing Tileon.com, separate the wall selection, shower-floor selection, and adjoining bathroom floor in your schedule. Record the required format and finish for each application. Coordinate their visible edges and installation thicknesses before approving the transition details.
Do not substitute a visually similar tile without checking its documentation. Confirm current stock availability and delivery arrangements for the selected items before fixing the installation schedule. Keep product selection and construction readiness aligned without treating either as a promise about the other.
FAQ
Can I use large format porcelain tile on my shower floor in 2026?
Yes, large format porcelain tile can be used on a shower floor when the exact product is approved for the application and the floor geometry accommodates it. Confirm wet-use guidance, drainage, waterproofing, and installation requirements before ordering.
What slope does a large format shower tile floor need?
A commonly specified shower-floor slope is 1/4 inch per foot toward the drain. Confirm the applicable code and shower-system instructions, and make sure the tile layout follows the required planes without low spots.
Do large shower floor tiles need envelope cuts?
Large shower floor tiles need envelope cuts when they cross intersecting sloping planes, as commonly occurs around a center drain. A compatible single-plane layout can avoid those diagonal cuts.
Are mosaics always safer than large shower floor tiles?
No, mosaics are not automatically safer than large shower floor tiles. Smaller pieces follow changes in slope more readily, but the tile surface still needs verified suitability for wet barefoot use.
Can I use polished porcelain on a shower floor?
Use polished porcelain on a shower floor only if the manufacturer explicitly approves that exact product and finish for the application. Approval for walls or general interior floors is not sufficient.
How much mortar coverage does shower floor tile need?
ANSI installation guidance calls for at least 95% mortar contact in wet applications, with appropriate edge and corner support. The installer must also follow the requirements of the tile, mortar, and shower assembly.
Does Tileon.com porcelain tile automatically qualify for shower floors?
No, Tileon.com porcelain tile does not automatically qualify for shower floors. Confirm the intended application of the exact product, format, and finish before including it in a shower-floor specification.
One last thing
Ask to see the floor layout with the drain drawn in before approving the tile. An uninterrupted room rendering can hide the cuts that the actual shower needs. A drawing showing the slopes, joints, and perimeter pieces reveals whether your preferred format delivers the intended result.