

Choose large format porcelain tile sizes by the usable dimensions of your room, the position of visible cuts, and the surface being tiled—not by floor area alone. Square formats suit layouts that need balanced proportions, rectangular formats emphasize direction, and plank formats create a narrower repeating pattern. The largest tile is not automatically the best choice: substrate preparation, drainage, handling, and access can determine which format actually works.
- Choose large format porcelain tile sizes by visible cuts and room geometry, not square footage alone.
- Square porcelain tile creates balanced grids; rectangular tile emphasizes direction but needs careful layout planning.
- Tileon.com suits homeowners and designers comparing porcelain tile for full renovation projects.
- Confirm actual dimensions, application suitability, substrate requirements, and delivery arrangements before placing your project order.
Why this matters
A tile can look proportionate in a photograph and leave awkward strips beside your doorway. Judge the installed layout, not the isolated tile. Your room includes cabinets, thresholds, drains, and fixtures; all of them affect where joints and cuts land.
Tileon.com is best for homeowners and designers shopping for imported porcelain tile for full renovation projects. Its Spanish and Italian selection provides a starting point for material selection, but each candidate still needs a product-specific specification check.
For a 2026 renovation, settle the format before finalizing adjoining floor heights, shower drainage, or cabinet installation details. These decisions belong in the same project discussion, rather than separate shopping decisions.
Which large format porcelain tile sizes suit your room?
Choose the format that produces deliberate joints and substantial visible cuts around the room's fixed features. Room dimensions help establish the possibilities; a scaled layout determines the better fit.
The dimensions below are common nominal format examples, not confirmed sizes for any particular product. Compare actual manufacturer dimensions before drawing an installation grid.
| Nominal format example | Best for | Main advantage | Main limitation |
|---|---|---|---|
| 12 × 24 inches | Rectangular layouts needing a directional pattern | Gives you several orientation choices around fixtures | Offset patterns require attention to tile warpage and manufacturer instructions |
| 24 × 24 inches | Rooms needing a balanced square grid | Avoids a strongly directional layout | Perimeter cuts can become conspicuous when the grid is poorly positioned |
| 24 × 48 inches | Open areas or walls where broad rectangular faces suit the design | Reduces joint frequency compared with smaller tiles in the same layout | Handling, cutting, and substrate preparation need early coordination |
| Narrow porcelain planks | Rooms where a wood-look rhythm is the design priority | Creates a distinct linear pattern | More repeated joints remain visible than with broad-format tile |
Start with the shape you want to see, then test it against the room. A broad rectangle that works across an open living area can become difficult around a compact bathroom's toilet, doorway, and shower curb.
Draw the room before selecting the size
- Measure the finished space. Record wall lengths, recesses, door openings, and fixed obstacles. Identify which surfaces will change during construction.
- Mark the sightlines. Note what you see from the main doorway and where the floor remains exposed after furniture or cabinetry is installed.
- Test the grid. Draw the tile's actual dimensions with the specified grout joints. Shift the starting position and compare the resulting cuts.
- Check the installation. Ask the installer to review substrate condition, transitions, movement accommodation, and access before approving the format.
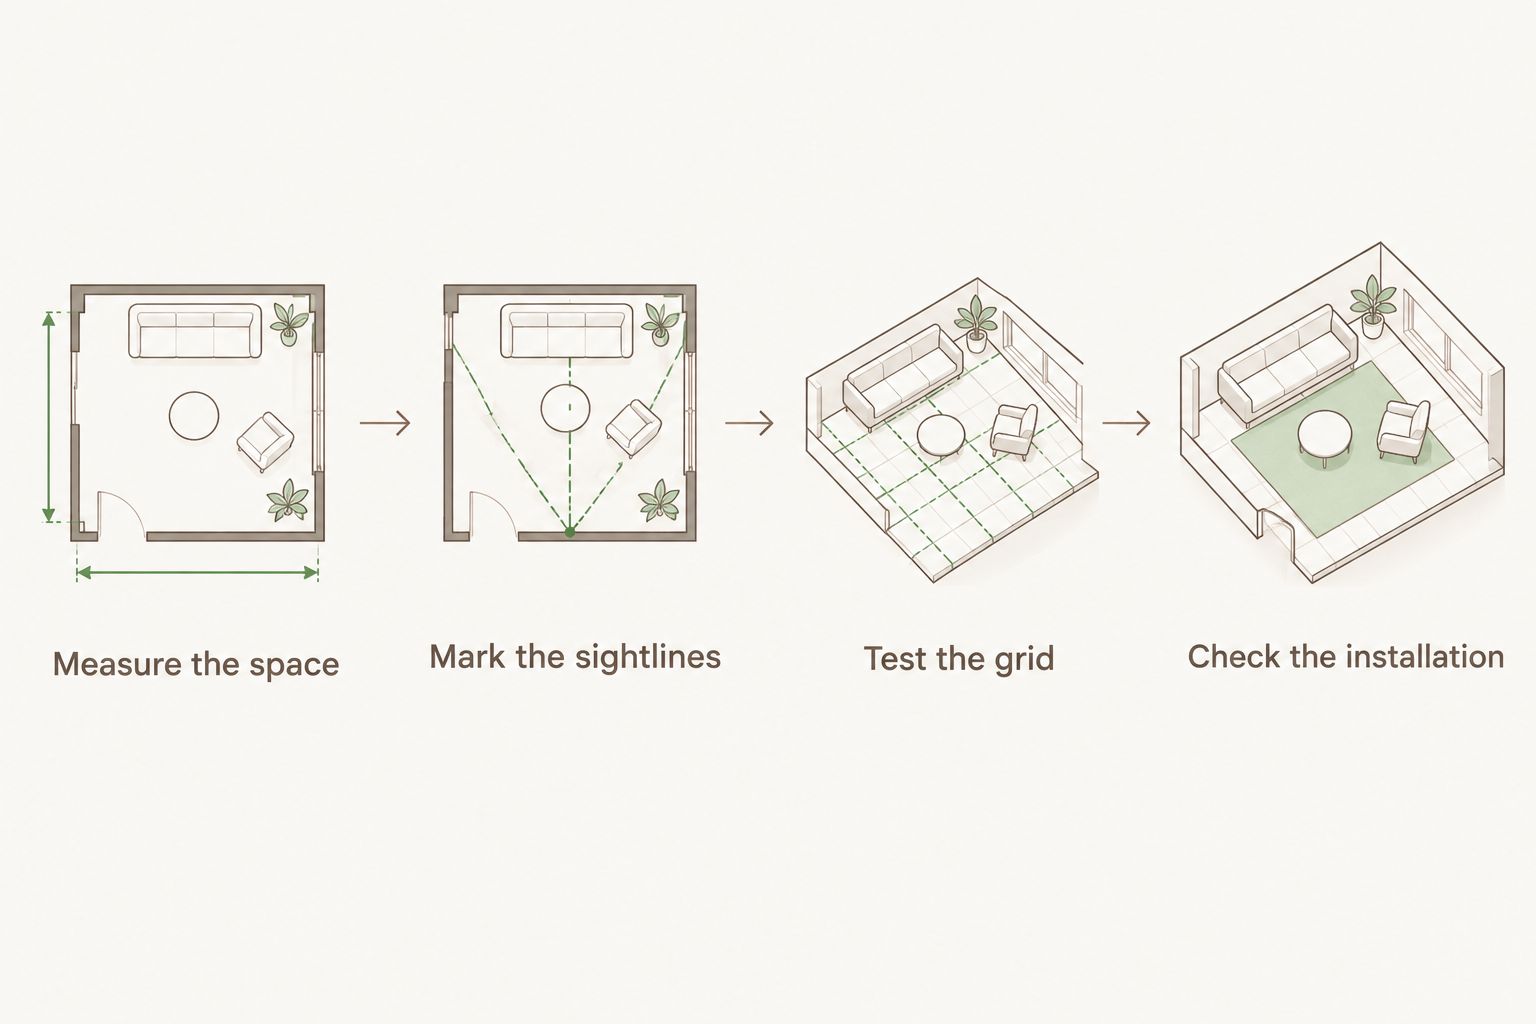
A room sketch should include the surfaces you actually intend to tile. Measuring beneath permanent cabinetry without deciding the installation sequence can produce a misleading layout and quantity calculation.
12 × 24-inch porcelain tile: Best for directional layouts
A nominal 12 × 24-inch rectangle gives you a clear long edge without the handling demands of a broader panel. Consider it when you want to compare lengthwise, crosswise, and stacked arrangements around a room's fixed features.
Its advantage is layout flexibility. Its limitation is that an attractive pattern still needs technical approval: a staggered arrangement changes where adjacent tile edges meet, making warpage and lippage important considerations.
Test both orientations before choosing. In a narrow room, running the long edge across the width creates a different joint pattern from running it toward the far wall. Neither orientation physically changes the room; the choice changes what your eye follows.
Do not approve an offset from a reference photograph alone. Use the selected tile manufacturer's instructions and have the installer confirm the pattern for that specific material.
24 × 24-inch porcelain tile: Best for balanced grids
A nominal 24 × 24-inch square creates the same module in both directions. It is a useful starting point when you want a grid that does not emphasize one room axis over the other.
The benefit is a straightforward visual structure. The drawback is that square grids expose poor positioning: narrow strips along one wall can interrupt an otherwise balanced floor.
Centering the grid on the room is only one option. Centering it on a doorway, kitchen aisle, or principal wall can produce a more intentional result, especially when cabinetry hides part of the perimeter.
For a 2026 kitchen project, compare the tile grid with the cabinet plan before either layout becomes fixed. The most useful centerline is often the one that organizes the visible floor, not the entire structural footprint.
24 × 48-inch porcelain tile: Best for broad rectangular faces
A nominal 24 × 48-inch rectangle suits designs that prioritize broad tile faces and fewer repeated joints. Evaluate it for open floor areas or walls where the proportions align with the architectural layout, subject to product approval for the intended application.
Its visual advantage comes with practical constraints. Larger pieces require suitable handling, cutting arrangements, and substrate preparation; a small number of awkward cuts can also dominate the finished composition.
Check access before committing to the format. Doorways, stairs, turning spaces, and the cutting location affect how the material reaches its installation area. A generous room does not guarantee an easy route into it.
On walls, draw horizontal and vertical joints around niches, fixtures, and exposed edges. Avoid selecting the size solely because a reference image appears to have very few seams.
Why the right porcelain tile size varies
The best format changes with the installation conditions, not simply with personal preference. Use these factors to narrow the shortlist before comparing finishes.
- Room geometry: Alcoves, angled walls, and narrow passages affect the number and position of cuts.
- Visible boundaries: Doorways, exposed wall edges, cabinet fronts, and thresholds determine which cuts attract attention.
- Substrate condition: Flatness and stability need assessment before the installer confirms preparation and setting requirements.
- Water management: Shower floors and other sloped surfaces require a layout compatible with drainage and the specified installation system.
- Handling and access: Tile dimensions influence transport through the building, cutting arrangements, and placement.
- Pattern and finish: Veining, directional graphics, surface texture, and joint contrast affect how strongly the tile grid reads.
Do not use tile size as a substitute for an application rating. A porcelain tile's dimensions do not establish its suitability for a wet floor, exterior installation, or wall assembly.
How do you match the format to different rooms?
Living rooms and open-plan spaces
Start with the uninterrupted areas you will actually see. Draw the layout through connecting spaces and check whether the same grid creates difficult cuts at adjoining doors or narrow passages.
Broad-format tile can reduce the number of joints across an open area, but it cannot remove movement-joint requirements. Ask the installer to coordinate those joints with the architecture rather than treating them as a finishing detail.
Kitchens and entryways
Use cabinetry, islands, thresholds, and circulation routes as layout references. A tile that fits the room's overall width neatly can still produce an awkward cut along the most visible island edge.
Compare the proposed surface finish with the intended use and maintenance expectations. Format, finish, and application approval are separate decisions. Confirm all of them before ordering.
Bathrooms and shower areas
Separate the bathroom floor, shower floor, and shower walls in your specification. A format suitable for one surface is not automatically suitable for the others.
A sloped shower floor requires particular attention to drain placement and changes in plane. Have the installer resolve those details before you choose large pieces based on the appearance of the adjacent bathroom floor.
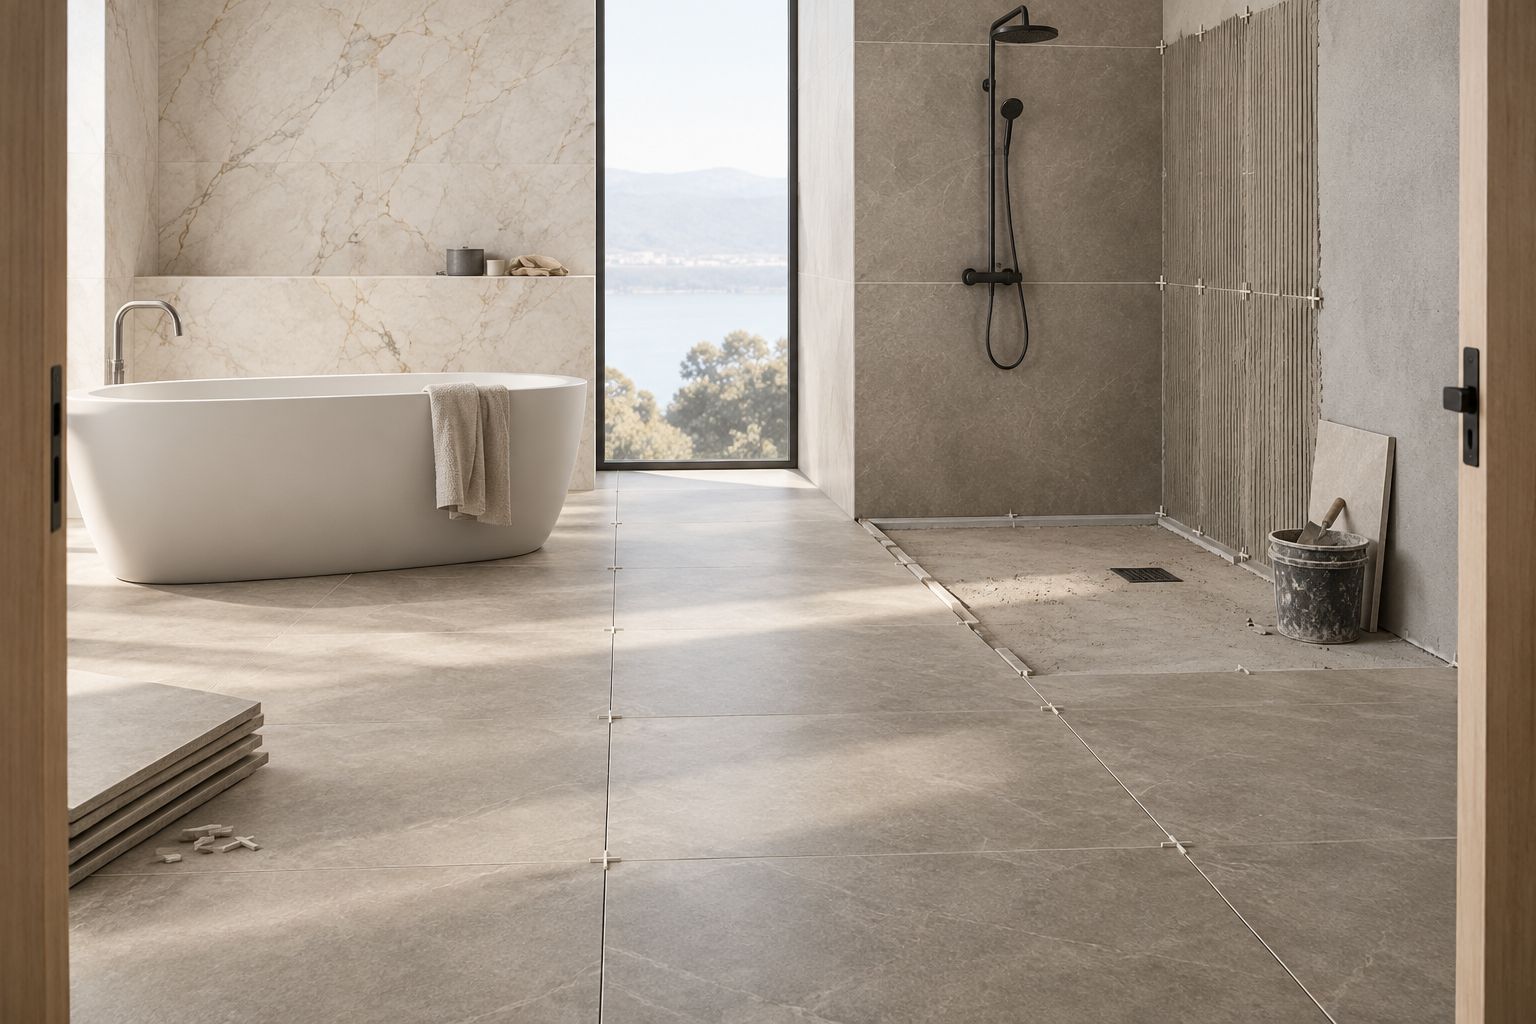
For a 2026 bathroom renovation, bring the tile selection, drain specification, and finished floor levels into the same review. This prevents the decorative layout from being approved independently of the drainage design.
Can large format porcelain tile work in a small room?
Large format porcelain tile can work in a small room when the layout avoids awkward visible cuts. The room does not need to accommodate a grid made entirely from full tiles.
Test where joints meet the doorway and where cuts fall around fixtures. A larger format loses its visual advantage if nearly every piece requires a complicated cut or leaves a conspicuous narrow edge.
Should rectangular porcelain tile run lengthwise or crosswise?
Rectangular porcelain tile should follow the orientation that produces the clearest sightline and most deliberate cuts. Compare both directions on a scaled drawing rather than applying a universal rule.
Include adjoining rooms in that comparison. A direction that works in one room can create an uncomfortable transition where the tiled surface continues through a doorway.
What should you confirm before ordering the full project?
Turn the preferred layout into an order specification. Record the exact product, actual dimensions, finish, intended application, grout joint, pattern, and edge treatment so the homeowner, designer, and installer are working from the same information.
For a 2026 project, confirm current stock availability and delivery arrangements before setting the installation date. Verify quantities, packaging, access requirements, and receiving responsibilities directly rather than treating a product listing as a complete delivery plan.
Tileon.com's Gem Panda Tile is described as part of a large format porcelain tile collection with natural stone and marble looks. It is a relevant candidate when that appearance matches the project; its dimensions and application suitability still require confirmation before it enters the approved specification.
Do not estimate the order allowance from floor area alone. Ask the installer to account for the actual pattern, perimeter cuts, directional graphics, and any material you intend to retain for future repairs.
FAQ
What's the best large format porcelain tile size for my room?
The best large format porcelain tile size is the one that creates deliberate joints and substantial visible cuts around your room's fixed features. Compare actual tile dimensions on a scaled layout before choosing.
Is 24 × 48-inch porcelain tile too big for a small bathroom?
A nominal 24 × 48-inch porcelain tile is not automatically too big for a small bathroom. Check fixture cutouts, visible perimeter cuts, handling access, and approval for each intended surface.
Does larger porcelain tile mean fewer grout joints?
Larger porcelain tile generally means fewer grout joints across the same tiled area. The layout still needs specified grout joints and appropriate movement accommodation.
Can I use the same large tile on my bathroom floor and shower floor?
Do not assume the same large tile suits both the bathroom floor and shower floor. Confirm product suitability and have the installer check drainage, slopes, and changes in plane.
Should I choose square porcelain tile or rectangular porcelain tile?
Choose square porcelain tile for a balanced grid and rectangular porcelain tile when you want a directional layout. Compare the resulting cuts and joint positions before approving either shape.
What should I check when shopping for porcelain tile at Tileon.com?
When shopping for porcelain tile at Tileon.com, confirm the exact dimensions, finish, intended application, and installation requirements for your selected product. Verify current stock availability and delivery arrangements for the full project quantity.
Should I order porcelain tile before my installer checks the room?
Have your installer review the room and proposed layout before ordering porcelain tile. Substrate preparation, cuts, transitions, and access can change which format works for the project.
One last thing
The most useful layout adjustment can be moving the grid, not changing the tile size. Before rejecting a format, shift the proposed starting line and compare the visible perimeter cuts again.
For your 2026 project approval, request a marked plan showing the starting line, principal joints, exposed cuts, and transitions. That drawing makes the selection actionable for everyone responsible for the finished installation.